



































Downstairs Cloakroom Planning: Space-Saving Ideas and Design Tips
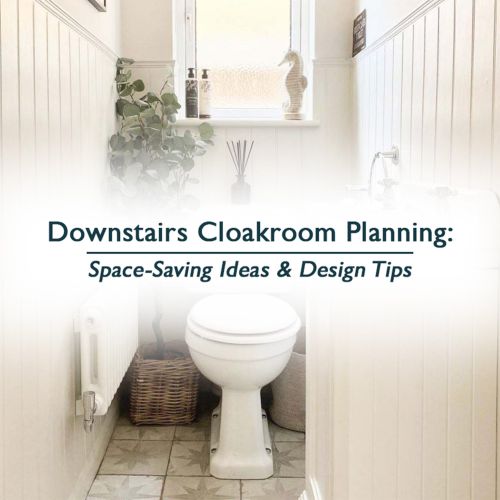
A downstairs cloakroom can make a home more convenient for family members and guests. It may also provide a more accessible bathroom option for anyone who finds using the stairs difficult.
These rooms are often created beneath the stairs, within a utility room or by converting an unused cupboard. Although the available space may be limited, careful planning can help you include the essential fixtures without making the room feel cramped.
The right layout will depend on the size and shape of the room, the position of the existing plumbing and the products you want to include.
Downstairs Cloakroom Planning at a Glance
|
Area |
What to Consider |
|
Room measurements |
Wall dimensions, ceiling height, alcoves and sloping areas |
|
Existing plumbing |
Water supply, soil pipes and drainage connections |
|
Door position |
Available opening space and access from the hallway |
|
Toilet choice |
Projection from the wall and cistern requirements |
|
Basin choice |
Width, depth, tap position and available storage |
|
Heating |
Radiator space, towel rails or underfloor heating |
|
Lighting |
Ceiling lights, mirror lighting and darker corners |
|
Storage |
Wall cabinets, shelves and integrated furniture |
|
Finishing choices |
Tiles, colours, mirrors and brassware finishes |
1. Plan the Layout Before Choosing Products
It can be tempting to start with tiles, furniture and taps, but the room layout should normally be considered first.
In a small cloakroom, the position of the toilet, basin and door can affect how comfortably the room can be used. A product may fit within the measurements but still leave too little room to move around or open the door properly.
Measure the Complete Room
Measure the width and length of the room, as well as the ceiling height. You should also record the position of:
-
Existing water and drainage pipes
-
Soil pipes
-
Windows
-
Doors and door frames
-
Radiators
-
Electrical points
-
Structural alcoves
-
Sloping ceilings
-
Boxed-in pipework
Walls are not always completely straight, particularly in older properties. Taking measurements at several points can help identify any differences before products are ordered.
Once the available space is clear, you can consider whether the room is best suited to a toilet and basin or whether it can also accommodate storage, a vanity unit or a compact shower.
Consider the Existing Plumbing
Positioning the cloakroom near existing plumbing and drainage may help simplify the installation.
Under-stairs cupboards, utility rooms and unused hallway spaces can all be suitable, but the location of the soil pipe and water supply should be checked before the layout is confirmed.
Placing the toilet close to an existing soil pipe or external wall may make routing the waste pipe more straightforward. Where this is not possible, additional plumbing work may be required.
A bathroom designer or installer can help assess whether the proposed position is practical before work begins.
Check the Door Clearance
An inward-opening door can take up a significant amount of floor space. Depending on the room, it may also restrict access to the toilet or basin.
Possible alternatives include:
-
Rehanging the door so that it opens outwards
-
Installing a sliding door
-
Using a pocket door that moves into the wall cavity
An outward-opening door should not obstruct the hallway or create a safety issue. Pocket doors can save space, but they require a suitable wall cavity and may need to be planned as part of the wider building work.
The best option will depend on both the cloakroom and the surrounding area.
2. Choose Fixtures Suitable for a Small Cloakroom
Standard bathroom fixtures may take up more room than expected. Products designed for cloakrooms are usually shallower or narrower, helping to preserve more usable floor space.
Before purchasing a product, check its full dimensions rather than relying on the description alone. This should include the projection from the wall, the position of the tap and any clearance needed for doors or drawers.
Short-Projection Toilets
A standard toilet may project approximately 700mm to 750mm from the wall. Short-projection toilets are designed to reduce this depth, with some models projecting around 600mm or less.
The difference may appear relatively small, but it can provide additional space in a narrow room or walkway.
When comparing toilets, also consider:
-
The position of the soil pipe
-
Whether the cistern is exposed or concealed
-
The space required for a concealed frame
-
Access for future maintenance
-
The position of the toilet-roll holder
Wall-Hung Toilets and Basins
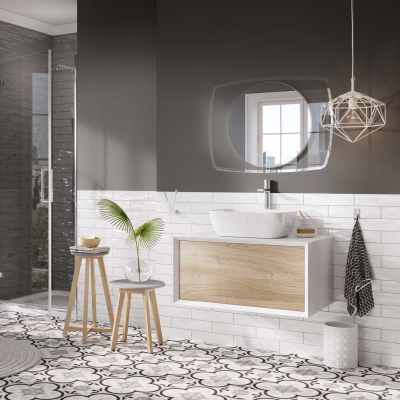
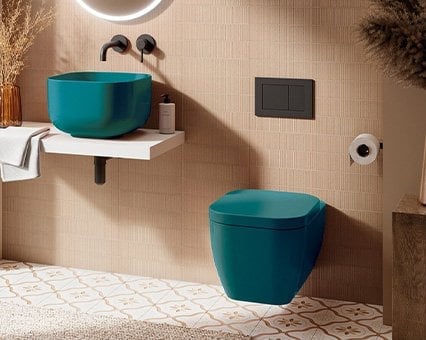
Wall-hung fixtures leave the floor underneath visible. This can make the room feel less enclosed and may also make the floor easier to clean.
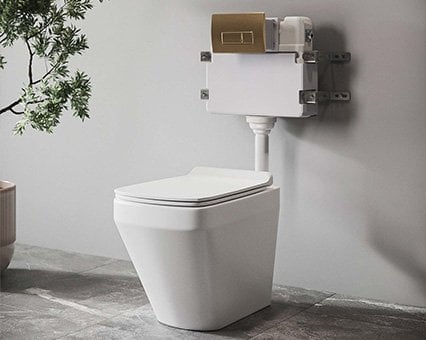
A wall-hung toilet requires a concealed cistern and supporting frame. These components are usually installed within the wall or a boxed-out section, so the depth of the completed installation should be included in the room measurements.
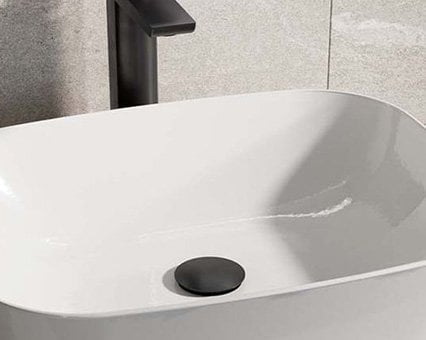
Wall-hung basins are available in a range of compact sizes. Some include a small ledge for soap, while others are designed to be used with a wall-mounted tap.
Combination Toilet and Basin Units
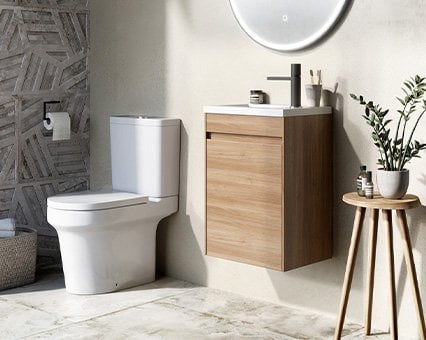
A combination unit brings the toilet, basin, cistern and storage together in one coordinated arrangement.
This may suit a narrow cloakroom where there is not enough wall space for separate pieces of furniture. The unit can also conceal pipework and provide storage for items such as cleaning products, hand towels and spare toilet rolls.
Before choosing a combination unit, check:
-
The total width and depth
-
The direction in which cupboard doors open
-
The position of the basin
-
The available storage space
-
Access to the cistern and plumbing
Corner Basins and Compact Taps
A corner basin can make use of an area that may not be suitable for a conventional basin.
This can be particularly useful in an irregularly shaped room or where there is limited uninterrupted wall space. However, the position should still allow the basin to be used comfortably without restricting access to the toilet or door.
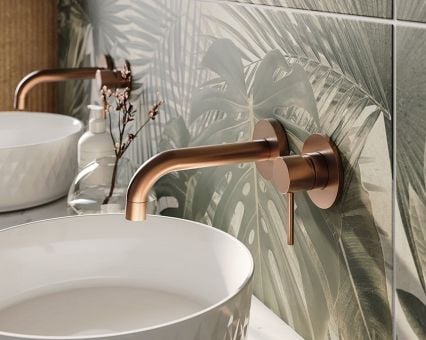
Compact mono basin mixers are designed to work with smaller basins. Wall-mounted taps can also leave more of the basin surface clear, although the pipework will need to be planned before the wall is finished.
The size and reach of the tap should be suitable for the basin. A tap that is too large or projects too far may cause splashing.
3. Plan Storage, Heating and Accessories
Storage is often limited in a downstairs cloakroom, but even a small amount can help keep the basin and floor clear.
The most suitable solution will depend on what needs to be stored. A guest cloakroom may only require hand soap and spare toilet rolls, while a bathroom used by the household may need space for cleaning products, towels and toiletries.
Use the Available Wall Space
Wall-mounted storage can provide additional space without reducing the usable floor area.
Options include:
-
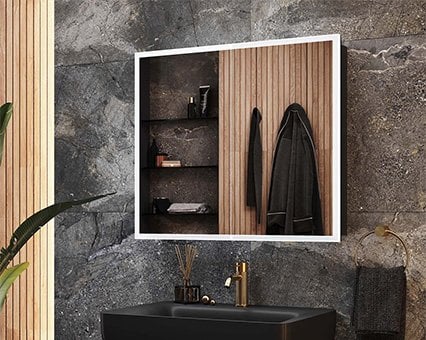
Mirrored wall cabinets
-
Shallow storage units
-
Floating shelves
-
Cabinets above the toilet
-
Recessed wall niches
-
Hooks behind the door
A mirrored cabinet combines storage and a mirror in one product. This can be useful where there is not enough wall space for separate items.
Floating shelves can provide space for towels or decorative accessories, although too many visible items may make the room feel busier. Concealed storage may be more suitable if the aim is to maintain a simple appearance.
Consider the Heating Requirements
A traditional radiator can use wall space that might otherwise accommodate storage, a basin or a towel rail.
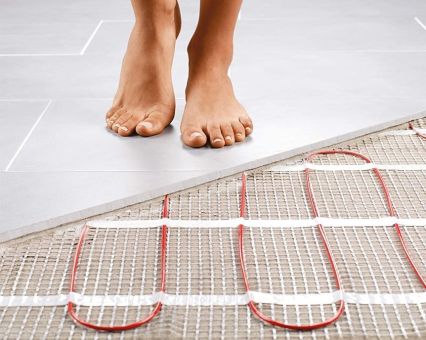
Electric underfloor heating may be an alternative, particularly where tiled flooring is being installed. It can help keep the walls clear and provide warmth across the floor.
However, the suitability and running costs will depend on factors such as:
-
The size of the room
-
The flooring material
-
The level of insulation
-
How frequently the room is used
-
The heating controls
-
The installation requirements
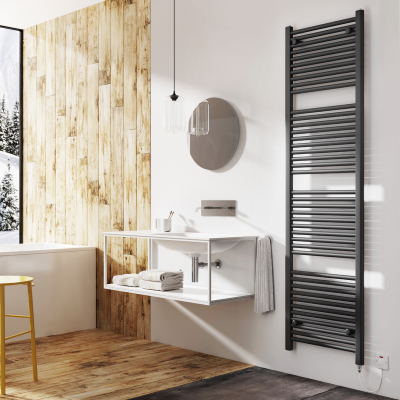
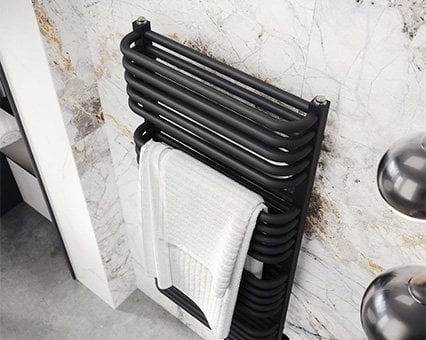
A compact heated towel rail may also be suitable if there is enough wall space. The heating option should be considered as part of the overall room design rather than after the fixtures have been selected.
Choose Fitted Accessories Where Practical
Freestanding accessories can take up valuable floor space. Wall-mounted or recessed products can provide a more practical alternative.
These may include:
-
A towel ring beside the basin
-
A wall-mounted toilet-roll holder
-
A wall-mounted toilet brush
-
Robe hooks behind the door
-
A fitted soap dispenser
-
Recessed storage niches
Recessed products normally need to be planned before the walls are tiled or decorated. You should also confirm that the wall construction is suitable.
4. Use Lighting, Mirrors and Tiles Effectively
Lighting and surface finishes can affect how open or enclosed a cloakroom feels.
A small room does not necessarily need to be completely white or brightly lit. The aim should be to provide enough practical light while creating a finish that suits the style of the home.
Plan More Than One Source of Light
A single ceiling light may provide sufficient general lighting, but it can leave shadows around the basin or in the corners.
Depending on the room, the lighting plan could include:
-
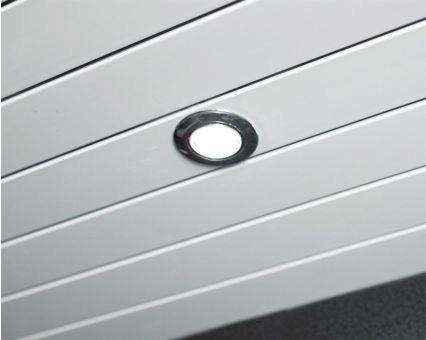
Ceiling spotlights
-
A central ceiling light
-
An illuminated mirror
-
Wall lights beside the mirror
-
Concealed LED lighting
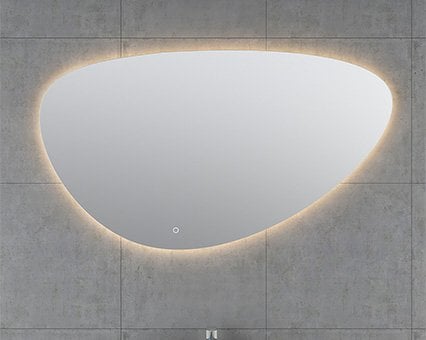
An illuminated or backlit mirror can provide additional light around the basin while reflecting light into the rest of the room.
Bathroom lighting should be suitable for the area in which it is installed. A qualified electrician can advise on electrical zones, fitting positions and the appropriate IP ratings.
Consider Both Large and Small Tiles
Small rooms do not always require small tiles.
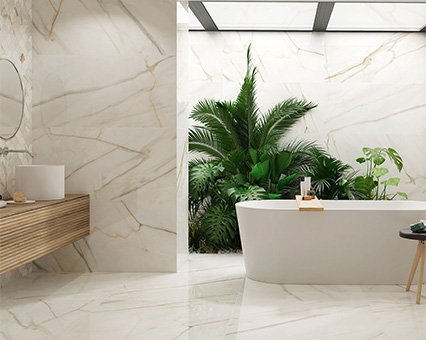
Large-format tiles create fewer grout lines, which may produce a more continuous appearance. Gloss and polished finishes can reflect more light, while matt tiles can create a softer and more understated look.
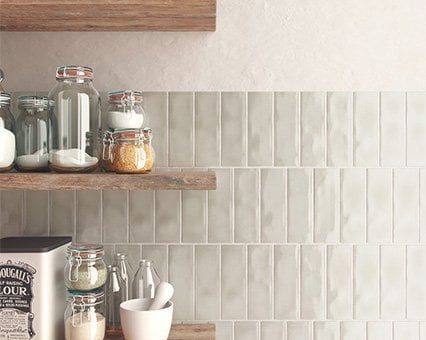
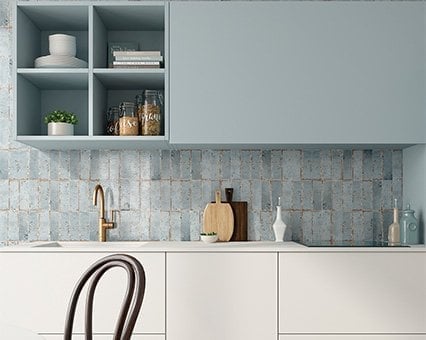
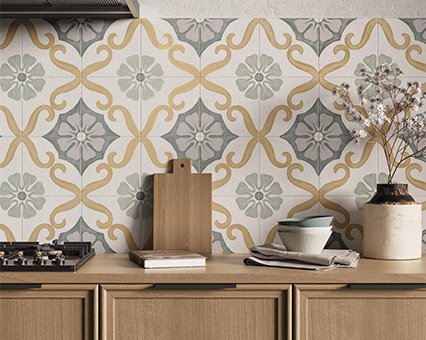
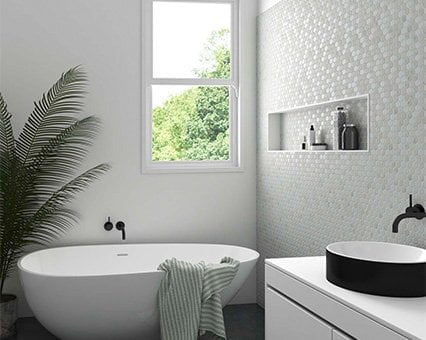
Smaller tiles can still work well, particularly when used as a feature behind the basin or on part of a wall. Patterned, brick and mosaic tiles can add interest, although using them throughout the entire room may create a busier effect.
When selecting the tile size, consider:
-
The shape and proportions of the walls
-
The number of tile cuts required
-
The position of the basin and toilet
-
The preferred grout width
-
The slip resistance required for the floor
-
The amount of ongoing cleaning and maintenance
The best choice will depend on the individual room rather than its size alone.
Use a Larger Mirror Where Space Allows
A mirror can help reflect natural and artificial light around the cloakroom.
Rather than choosing the smallest mirror that fits above the basin, you may be able to use a wider design or a mirrored cabinet. In some layouts, a full-width mirror can create the impression of additional depth.
The mirror should still be positioned at a practical height and should not interfere with taps, lighting or storage.
5. Choose a Colour Scheme
There is no single colour scheme that works best in every downstairs cloakroom.
Light colours can create a fresh and understated appearance, while darker shades can make the room feel more dramatic. The choice should reflect the amount of light available, the style of the surrounding home and the atmosphere you want to create.
Light and Neutral Cloakrooms
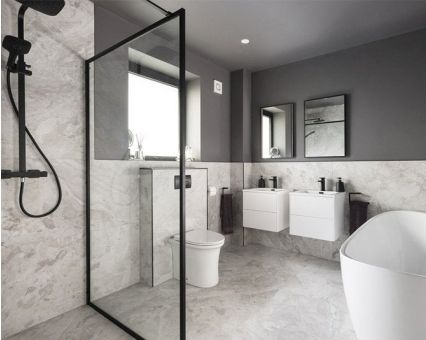
Whites, creams, pale greys and muted neutral shades can help create a calm and simple finish.
Using a grout colour that is similar to the tiles may reduce the contrast between individual tiles. This can make the surfaces appear more continuous.
Light oak furniture, chrome taps and neutral accessories can complement this type of scheme. Warmer neutrals may be preferable to pure white if you want the room to feel softer and less clinical.
A light scheme may suit you if:
-
The room has little natural light
-
You prefer a simple or understated appearance
-
You want the cloakroom to coordinate with nearby rooms
-
You plan to introduce colour through towels and accessories
Dark and Characterful Cloakrooms
A downstairs cloakroom can also be suitable for stronger colours and patterns.
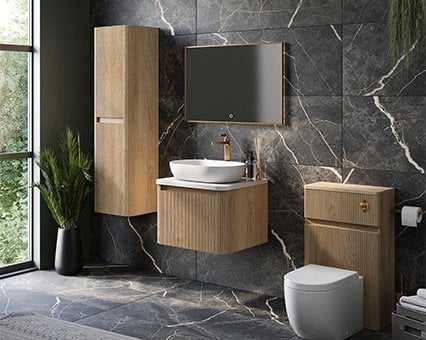
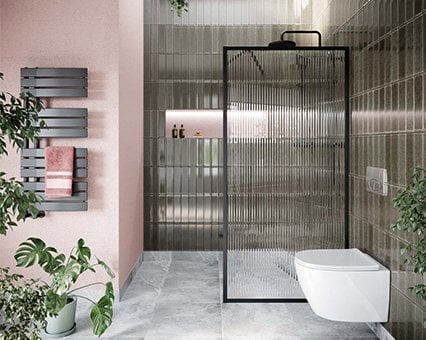
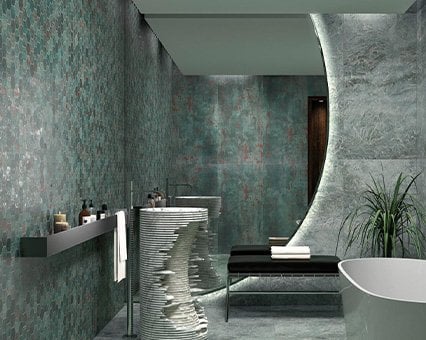
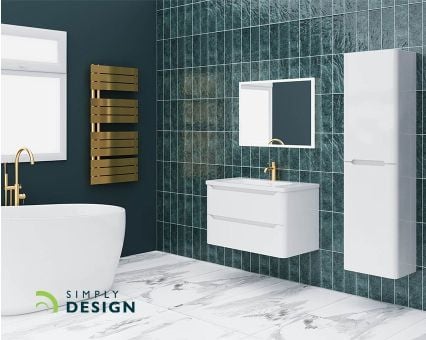
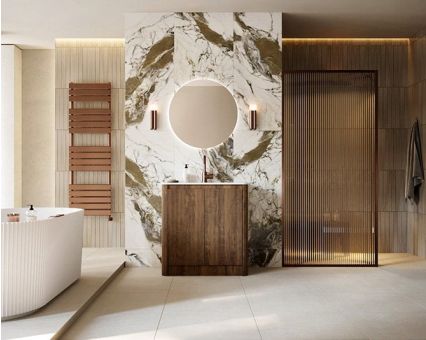
Deep blue, green, burgundy and charcoal can create a more enclosed and atmospheric appearance. This can work particularly well in a self-contained room that is used for shorter periods.
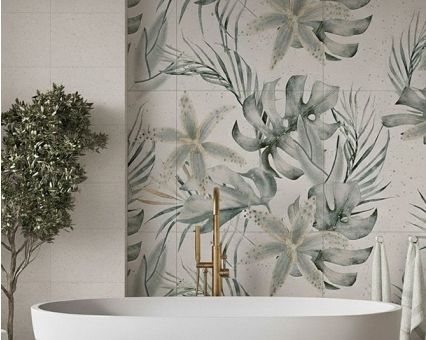
Wallpaper may be used above a tiled half-wall to introduce a botanical, geometric or abstract pattern. The wallpaper should be suitable for the expected conditions within the room.
Texture can also be introduced through:
-
Fluted furniture
-
Ribbed tiles
-
Wood-effect finishes
-
Patterned flooring
-
Matt painted walls
-
Brushed or textured brassware
A darker scheme may suit you if:
-
You want the cloakroom to feel distinct from the rest of the home
-
You prefer a more decorative design
-
The room has suitable lighting
-
You are comfortable using stronger colours in a small space
Coordinate the Hardware
Coordinating the main metal finishes can help the room feel more consistent.
Items to consider include:
-
Basin taps
-
Toilet flush plates
-
Towel rings
-
Toilet-roll holders
-
Mirror frames
-
Cabinet handles
-
Door handles
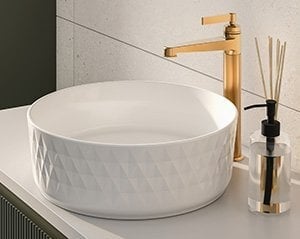
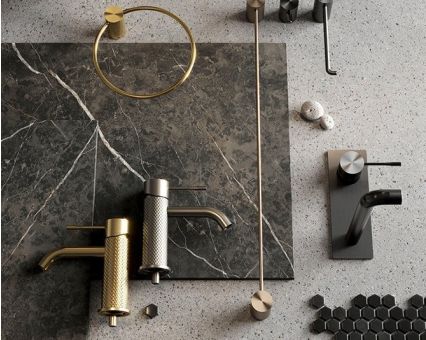
Chrome and brushed nickel provide a lighter, more neutral finish. Matt black, brushed brass and bronze can create a stronger contrast.
The products do not always need to be from the same range, but differences in colour and finish may be more noticeable in a small room.
6. Downstairs Cloakroom Planning FAQs
What size should a downstairs cloakroom be?
The required size will depend on the products, layout and relevant building requirements.
A toilet and compact basin may fit within a space measuring approximately 80cm by 140cm. However, this should only be treated as a general starting point. Door clearance, movement around the fixtures and the position of the plumbing must also be considered.
A cloakroom containing a shower will require more room. A space of approximately 90cm by 200cm may be used as an initial guide, but the final layout will depend on the size and position of the shower enclosure and other fixtures.
A bathroom designer can help assess what will fit comfortably within the available space.
Where is the best place for a downstairs toilet?
Common locations include under-stairs cupboards, utility rooms and unused areas at the end of a hallway.
The most practical position is often close to existing plumbing and drainage. Locating the toilet near an external wall or soil pipe may reduce the amount of additional pipework required.
You should also consider how the new room will affect the surrounding space. Creating a cloakroom should not leave a hallway difficult to use or remove more kitchen, storage or living space than necessary.
Can a downstairs cloakroom include a shower?
A shower may be possible if there is enough space for the enclosure, toilet and basin, as well as the required access and ventilation.
You will also need to consider:
-
Hot and cold water supplies
-
Drainage
-
Waterproofing
-
Ventilation
-
Electrical requirements
-
Heating
-
Suitable wall and floor finishes
A compact shower can make the room more versatile, but it will usually require more detailed planning than a basic toilet and basin arrangement.
Does a downstairs toilet add value to a home?
A downstairs toilet may make a property more appealing to some buyers, particularly families and people looking for more accessible facilities.
Some property estimates suggest that an additional downstairs toilet could increase a home’s value by up to 5%. However, the actual effect will depend on the property, location, quality of the work and amount of living space used to create it.
The practical value to the household should also be considered rather than focusing only on a possible increase in sale price.
Do I need professional help to plan a cloakroom?
Professional advice can be useful where the room has an unusual shape, restricted access or complex plumbing requirements.
A bathroom designer can help with the layout and product choices, while qualified installers and tradespeople can assess the plumbing, electrical work, ventilation and building requirements.
Before ordering products, confirm who will:
-
Check the room measurements
-
Assess the plumbing and drainage
-
Confirm the electrical requirements
-
Order the products
-
Manage deliveries
-
Complete the installation
-
Arrange any additional trades
-
Provide the relevant guarantees
Ask for the agreed work, costs and exclusions to be confirmed in writing.
How Easy Bathrooms Can Help
Easy Bathrooms can support you with the design, supply and installation of your downstairs cloakroom.
Our services include:
-
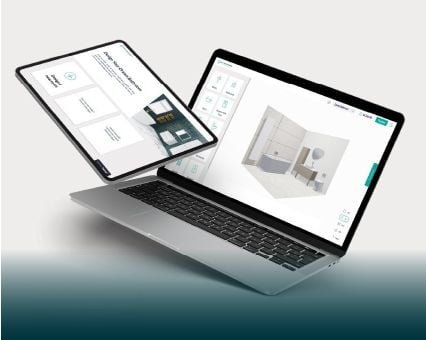
Free 3D bathroom design
-
Product and layout guidance
-
Cloakroom furniture, toilets and basins
-
Bathroom taps and accessories
-
Wall and floor tiles
-
Delivery planning
-
Fully managed installation through Simply Install
-
Support from your local Easy Bathrooms showroom
Bringing your room measurements to a design appointment can help the team understand the available space. A 3D ArtiCAD design can then be used to explore different layouts, products and finishes before you make your final decisions.
Start Planning Your Downstairs Cloakroom
A successful downstairs cloakroom should provide the fixtures you need without making the room difficult to use.
Compact toilets, shallow basins and combination units can help reduce the amount of floor space required. Wall-mounted storage, suitable lighting and a carefully chosen mirror can also help the room feel more organised.
Light and neutral finishes may create a simple appearance, while darker colours and patterns can give the room more character. The right approach will depend on the size of the room, the available light and your preferred style.
Book a free bathroom design appointment to discuss your downstairs cloakroom.
Alternatively, find your nearest Easy Bathrooms showroom and speak to your local team.
Read more from us
May 21st 2015 | 4 min read | By Owen