

































How To Best Design A Bathroom With No Windows
Do you ever feel like your home was designed by a caveman? You might see it that way if your bathroom doesn’t have a window. But actually, plenty of UK bathrooms or downstairs toilets sit in the middle of a house, down a corridor, or tucked under a staircase with zero access to natural light or outside walls.
It’s a puzzle for sure, but there is a solution. A windowless bathroom doesn't have to feel like a dingy cupboard. With the right layout, lighting, and a few clever tricks, you can create a space that feels just as bright, airy, and inviting as any other room in your home. Let's walk through exactly how to do it.

Why Is A Windowless Bathroom Extra Difficult To Design?
There are plenty of challenges that come with designing a bathroom with no windows, and it’s not just the lack of light that’s the problem.
It’s because we tend to use windows and doors to help us lay out a space. They determine what will fit where and help us decide where things should go (a sink next to a window so you have good lighting to do your makeup, a toilet behind a door so it can’t be seen). So when you don’t have a window, it can be tricky to create a space that flows.
Then there’s the obvious problem: a lack of natural light. Light is what makes a space feel alive, fresh and open, so without it, the bathroom can seem flat and small. It might feel like the walls are closing in, and the eye has nowhere definitive to travel to, which makes even a reasonably sized bathroom feel much smaller.
You also have to consider how a lack of windows affects the ventilation of a room, particularly one such as the bathroom that is exposed to plenty of moisture. Windows can let out water vapour and odours, so a bathroom without one might be more at risk of mould, damp and condensation.
But don’t stress, there are things you can do to improve the ventilation and the light in your windowless bathroom!
What Layout Works For A Windowless Bathroom?
While it’s important you figure out how you’ll light a dark bathroom, we’re going to start with layout. Getting this right is the most important step because a design that isn’t functional and practical won’t be improved with lighting.
When it comes to layout, you’ll want to do the following:
Aim to keep it as simple and uncluttered as possible
Choose fixtures that will open up the space
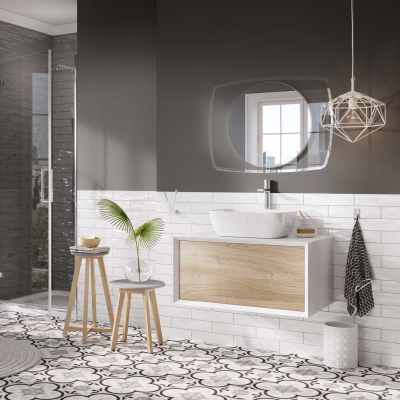
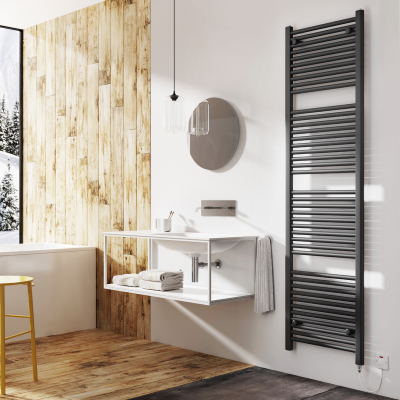
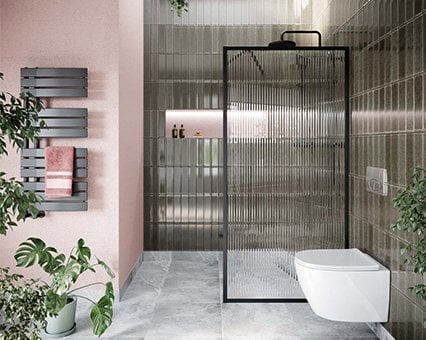
Use floating fixtures
Put a ‘showpiece’ at the far end
Consider ventilation.
Let’s run through each of these things in a little more detail.
Keep It Simple And Uncluttered
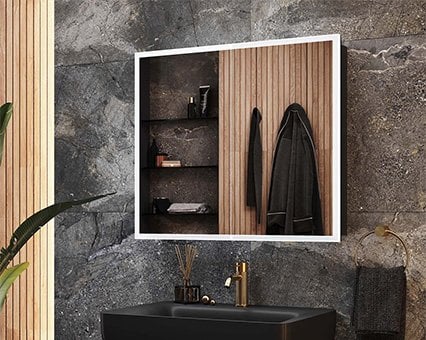
In a windowless bathroom, visual clutter is your enemy. Every unnecessary item adds to that closed-in feeling, which is why you must consider suitable storage when in the design stage. How can you add storage that looks beautiful? You could have a mirrored cabinet above the sink, a vanity unit or even shelving with baskets.
Whatever you choose, you should aim for a clean, streamlined space that has a good flow.
Choose Fixtures That Will Open The Space
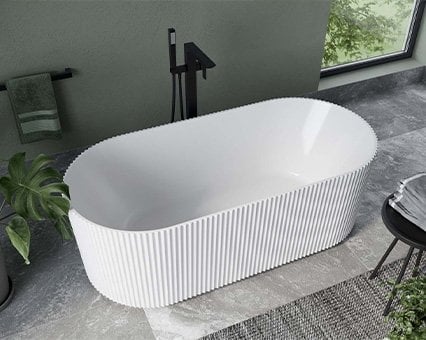
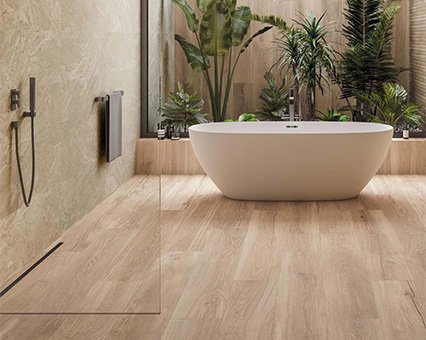
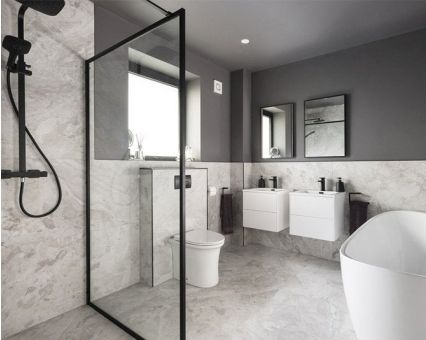
If you’re trying to choose between a bath and a walk-in shower, a shower will almost always be the better option for a windowless bathroom. This is because they take up less visual space and allow your eye to travel through the whole room seamlessly. A bath, however, is a solid unit that can break up the flow of the room.

Use Floating Fixtures
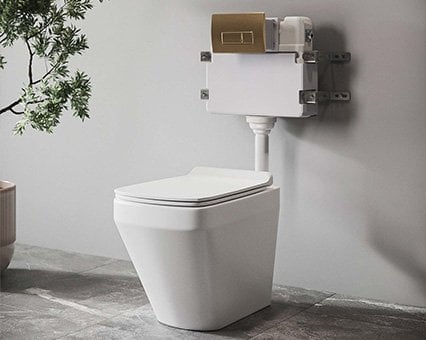
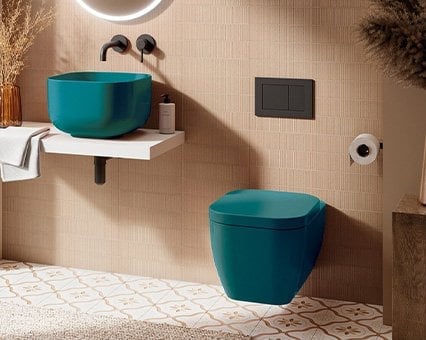
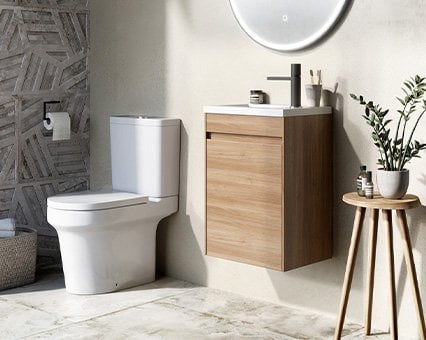
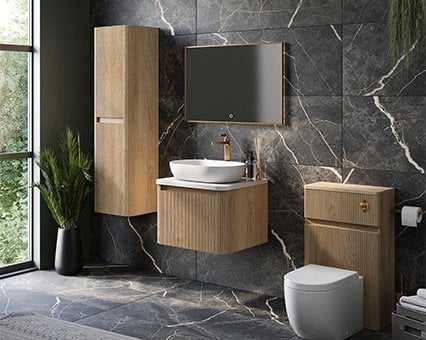
When designing a windowless bathroom, the key is to keep the floor space as clear as possible. Wall-hung toilets and floating vanity units are brilliant here as they are lifted off the floor, making the room feel significantly more spacious (and not to mention easier to clean).
Put Your Showpiece Item At The Far End
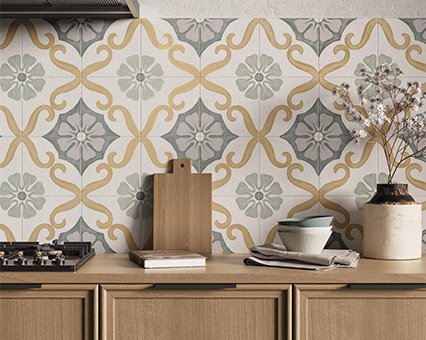
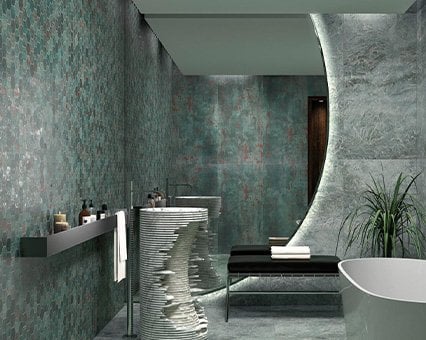
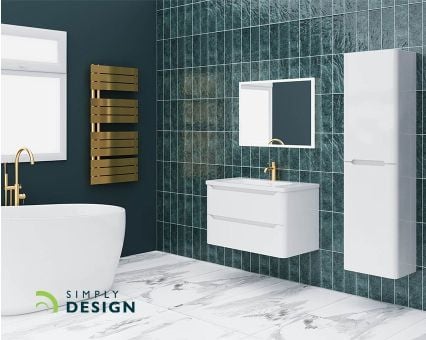
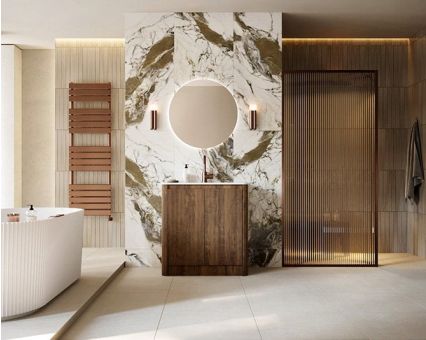
If your bathroom shape is long and narrow, then you can draw the eye down the length of it by placing something visually interesting along the far wall. This could be a beautiful mirror, a wall of statement patterned tiles or a striking light fitting. These things act in place of a window and can help to create depth.
Don’t Neglect Ventilation
Without a window, you’ll absolutely need a sturdy extractor fan to remove all the excess moisture in the air that’s generated from baths and showers. In fact, it’s usually a legal requirement where there’s a lack of a window.
Rather than choosing one that just recirculates air, fit one that is connected to an external duct to remove the moist air (instead of simply pushing it around). You could even choose one with a built-in humidity sensor that automatically kicks in when the moisture level increases.
How Can You Introduce Light To A Bathroom With No Windows?
Now, onto the light. Obviously natural light isn’t an option, so you’ll need to work hard to replace it and come up with some innovative solutions that don’t make your bathroom feel like a hospital’s emergency room.
1. Layer Your Lighting
Clever lighting is all about layers. A single overhead light is going to feel flat and will just create shadows across all of the walls. Believe us, it’s not flattering.
Instead, think about how you can use multiple light sources to create a gorgeously glowy bathroom.
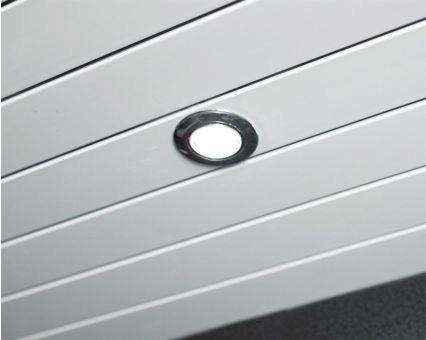
Your general background light is known as ambient lighting, such as recessed ceiling spotlights or a couple of statement semi-flush lights. These are probably what you’ll use the most to add brightness.
Then, there’s your task lighting. This can be used when needed for certain tasks. Lit mirrors or wall lights either side of your mirror are perfect for the vanity area, giving you proper light for things like applying makeup or shaving.
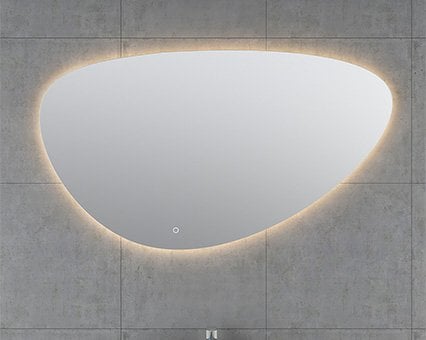
Accent lighting is where you can really add design interest. You could install LED striplights under a floating vanity, behind a mirror or along the base of a wall. These create a warm glow that makes the room feel bigger and more inviting.
2. Choose The Right Light Colour
Not all light bulbs are equal, as they might appear. Cool white can feel very stark and cold, which is probably not what you want in a room that already contains lots of cold materials (ceramics, tiles, etc).
Bulbs with a colour temperature of around 3000K to 4000K are ideal as they get the balance just right between warm and cool without being too yellow or too stark.
Daylight bulbs, which typically sit around 5000K to 6500K, can actually work beautifully in windowless bathrooms because they mimic natural daylight really convincingly.
3. Use A Backlit Mirror
A large backlit or illuminated mirror is one of the best investments you can make in a windowless bathroom. It reflects light back into the room, makes the space feel larger, and provides brilliant task lighting all at once. Go as large as you can reasonably fit.

4. Consider A Sun Tunnel Or Light Tube
If your bathroom sits beneath a roof, a sun tunnel (also called a light tube or solar tube) can pipe in actual natural daylight from above. They're less disruptive to install than a full skylight and can make a dramatic difference. It's worth getting a professional to assess whether it's a viable option for your home.
Designing a bathroom without a window is genuinely one of the trickier briefs in interior design, but it's far from impossible. When you can't rely on natural light doing the heavy lifting, you're forced to be more intentional, and that often leads to more thoughtful design considerations.
If you'd like some hands-on help designing your windowless bathroom, pop into one of our showrooms across the UK. Our team would love to help you find the right combination of fixtures, fittings, and finishes to make it work beautifully.
Read more from us
May 21st 2015 | 4 min read | By Owen