




















What To Bring To Your Bathroom Design Appointment
Getting to design your dream bathroom is always fun and exciting, even when there are lots of decisions to make.
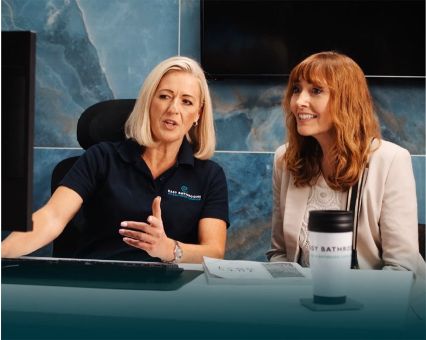
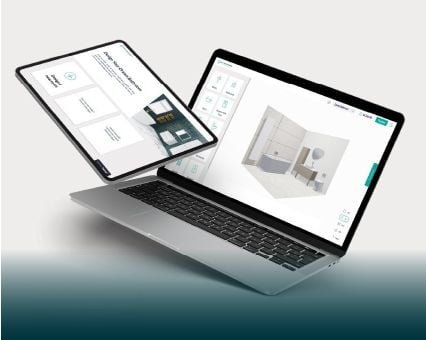
If you’re still unsure about the right design and fixtures you want or need, don’t worry, because you don’t have to make all the decisions yourself. That’s where our free design appointments come in. Our experienced design consultants can help you find the products you love and show you how they could look with a handy 3D software.
So you can get the most out of your bathroom design appointment, we’ve provided a quick and simple guide below, so you know exactly what to bring with you to your next appointment.
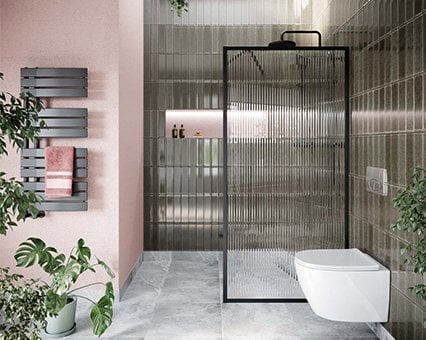
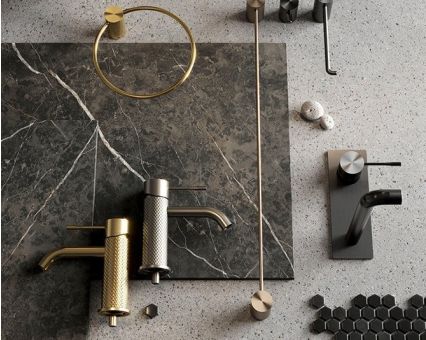
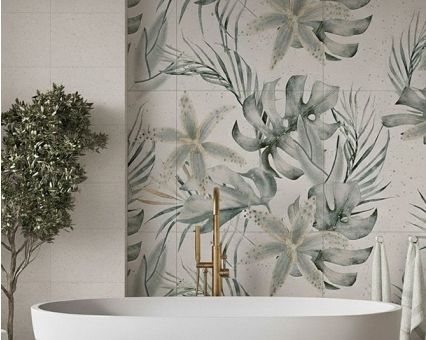
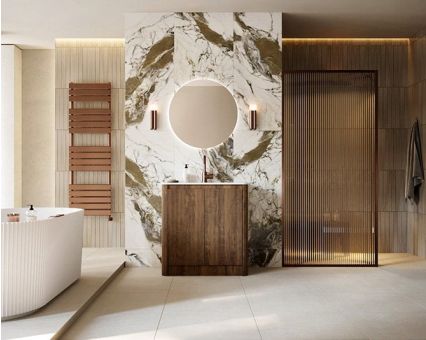
Inspiration Pictures (Or At Least An Idea Of What You Like)
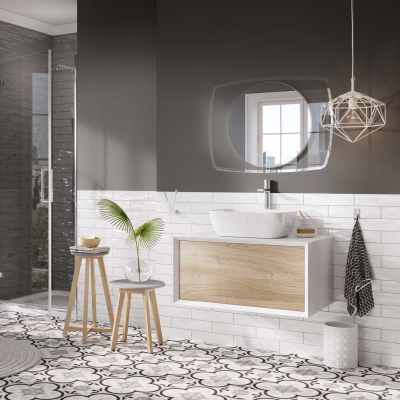
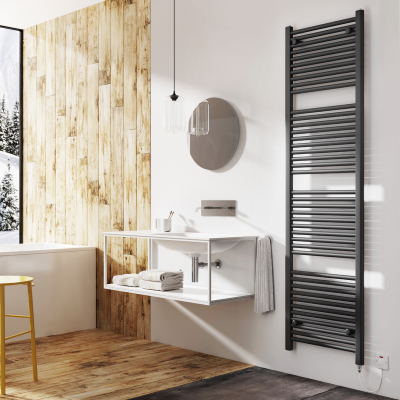
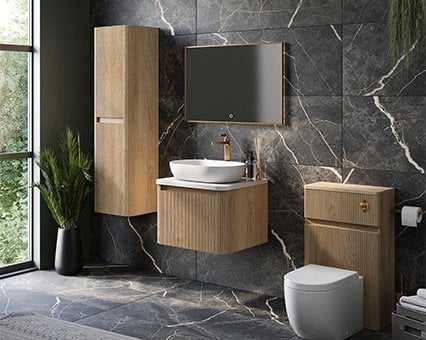
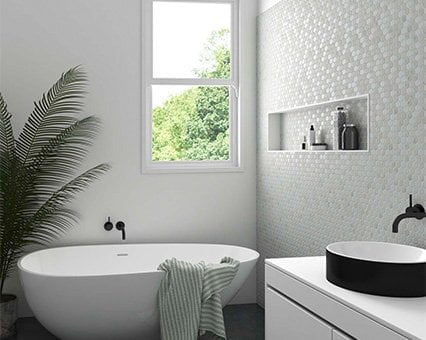
What really helps our design consultants to design your bathroom is when you can show them examples of bathrooms you’ve seen that you like. Whether it’s a cut-out picture from a magazine or you’ve started saving images on Pinterest, the more the merrier! Even if they’re all different styles and themes, it can give our experts an indication of the look you’re trying to achieve.
Don’t worry if you still don’t have an idea of what exactly you like, and you still need time to think through your choices. That’s what our design team is there for, and it’s also the whole point of the appointment.
Measurements
Before your design appointment, you’ll need to make sure you take measurements of wall lengths, ceiling heights, and fixture placements. This is so they can give you the most honest and realistic design based on your measurements.
To take the measurements, take a tape measure and note down the dimensions of the length of each wall from corner to corner. Then, you’ll need to do the same to get the ceiling height by measuring vertically from floor to ceiling. These give the general dimensions of the room.
Additional measurements that are useful include sloped ceilings, the distances between your current fixtures (toilets, showers, baths, sinks, etc), windows/doors and towel rails/other fixtures that you plan to keep.
If you’re unsure of how best to collect the measurements and need support, then we have a specialised team who can visit your home and collect the measurements for free.
A Floor Plan (Even If It's Rough)
Another key element to bring to your design appointment is a drawing of your bathroom floor plan. It doesn’t need to be a masterpiece, just a drawing that gives the designer an idea of the current layout of your bathroom, and especially how big or small it is.
It’s good to include the location of the toilet, basin, bath/shower, and any other fixtures in your bathroom, where there are windows and doors, and even where there are built-in cabinets or storage. If the boiler is in there, make a note of that too, as well as any waste pipes.
If you aren’t able to draw some of the objects, then you can always indicate what they are by using arrows and labelling each one with what it is. This will help our team envision your bathroom layout better.
The floor plan doesn’t necessarily need to have measurements on it (these can be noted down separately) and it certainly doesn’t have to be to scale. A rough sketch will give us all the info we need.
Photos Of Your Bathroom
A nice-to-have, but not essential for the appointment, is having photos of your bathroom. If you can bring a couple of pictures of the full bathroom from different angles, then this is a good way for our design experts to see where everything is and get a full picture of your bathroom layout.
Not Booked Your Appointment Yet?
You can easily book a free appointment to see one of our design consultants at your local Easy Bathroom showroom. You can book online to find the right date and time for you. Alternatively, our team is available online for a free virtual appointment where our bathroom experts will help you transform your bathroom project into a reality.
Read more from us
May 21st 2015 | 4 min read | By Owen