































What Is A Jack And Jill Bathroom?
A Jack and Jill bathroom is one that is wedged between two other rooms, like bedrooms, so that more than one person can access the bathroom directly, but it isn’t accessible from a main hallway (see the floor plan image below).
If you have one something like -

It’s most commonly built between two bedrooms, so that two people who sleep separately can share the bathroom space, like siblings or guests, etc. The bathroom isn’t a ‘family’ bathroom, because there’s no access from a hallway or landing space, and is generally used only by the people who use those bedrooms. Think of it as double-access ensuite.
Why is it called a "Jack and Jill" bathroom?
The term ‘Jack and Jill bathroom’ is commonly used (and originated in) the US, which is why lots of British people aren’t familiar with the term. The name is taken from the British nursery rhyme, but it basically just means the space is built for two people. The term is becoming used more widely in the UK, though.
How Do You Layout A Jack and Jill Bathroom?
The layout of a Jack and Jill bathroom can be harder to figure out than a standard bathroom, mainly because there are two doorways into it which take up space. It can really limit where you can put the sink, bath/shower and toilet, so it’s important you create a layout that works without feeling overcrowded. Below, we’ve explained some of the best features of a Jack and Jill bathroom to make sure it works well:
-
Dual sinks
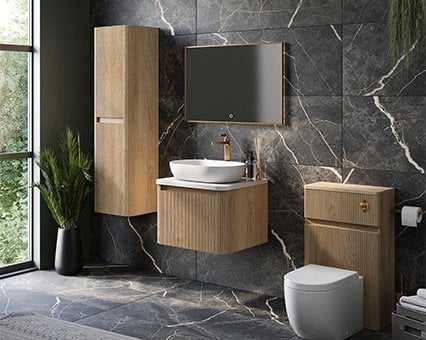
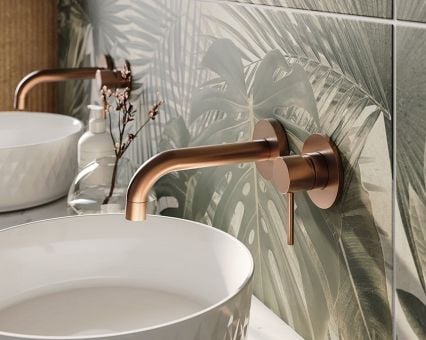
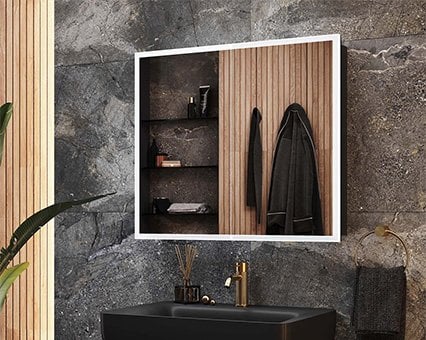
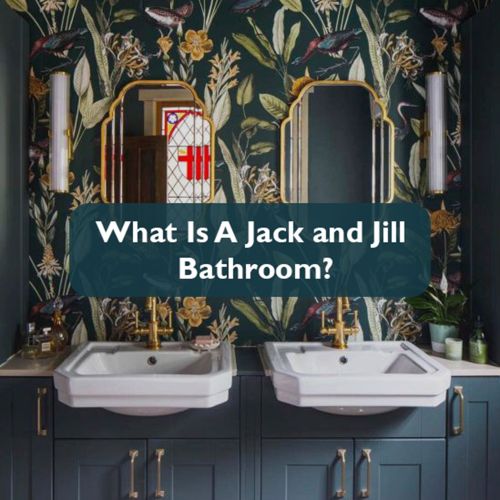
A dual sink set up is really effective in a double bathroom because it means each person has their own sink (no sharing here) and ‘getting ready’ area, and ideally their own mirror too. A double vanity unit is the neatest way to organise the space because it keeps plumbing and storage to one area instead of having two separate ones.

-
Wet and dry zones
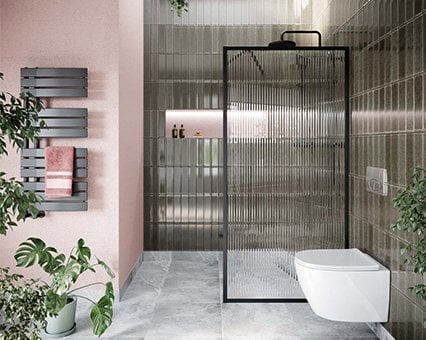
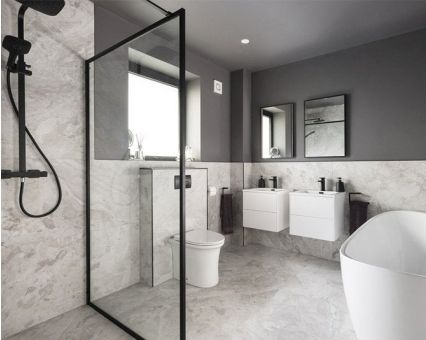
The doors into a Jack and Jill bathroom naturally separate the room into two (as in our floor plan) so it makes most sense to have a shower/bath at one end, and then the toilet/sinks at the other. You could even go a step further and partition off the showering/bathing space so one person can shower in private while another person gets ready at the sink.
-
Fixture choices
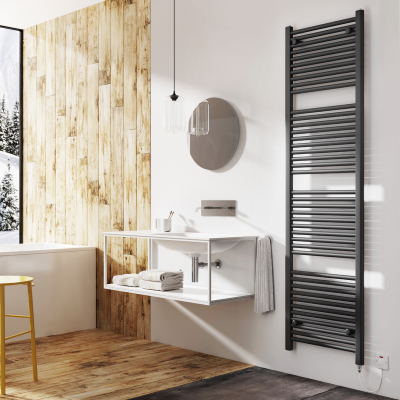
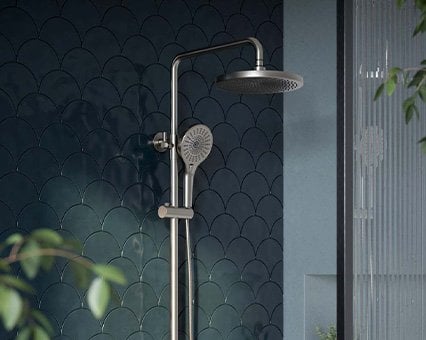
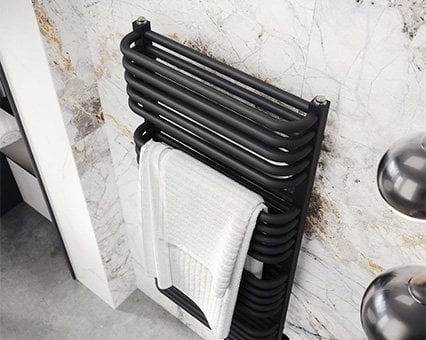
As the room is shared, it’s worth choosing fixtures that make the most of the space. We’ve already mentioned a dual sink but other things include a thermostatic shower that holds its temperature (instead of flitting between boiling hot and freezing cold when other people are using the water as well), and a heated towel rail sized for two towels.
You might want to up the storage space in here too, given it’s two people sharing the space and not one.
Pros And Cons Of A Jack And Jill Bathroom
The Pros:
-
It saves space, compared to having two ensuite bathrooms
-
It cuts down on queues for the bathroom in the morning
-
It’s handy for growing families who need the extra bathroom, but not necessarily just as a single en-suite
-
It’s easier to maintain than cleaning two full bathrooms.
The Cons:
-
Privacy can be limited and siblings may not be happy showering while the other sibling is brushing their teeth, especially as they get older
-
Scheduling can be tricky if only one zone is usable at one time
-
Both bedrooms need a door into the bathroom, which takes up space and affects the bedroom layout too
-
The sound of the shower might wake the other person up
-
It might not have a window if it’s built between two bedrooms, so you’ll need to consider lighting and ventilation as a priority
-
It’s not always desired by buyers, as they might prefer two separate bathrooms, or for it to be a single en-suite for one of the bedrooms.
Tips For Designing A Jack And Jill Bathroom
There is definitely some advice we’d give if you’re thinking about creating a Jack and Jill bathroom.
First, think about the layout and the doorways. Where the doors will go in the individual bedroom will impact the layout of the bathroom. You’ll need the doors to fully open without hitting furniture or fixtures (and think about whether you want the doors to open into the bathroom or into the bedroom).
Then, you’ll want to plan your walkway space. There should be a clear route around the bathroom and every fixture should be easy to access without feeling cramped.
We’ve already spoken about wet and dry zones, so you should definitely consider how this will impact the layout of the room and think how you could make this work.
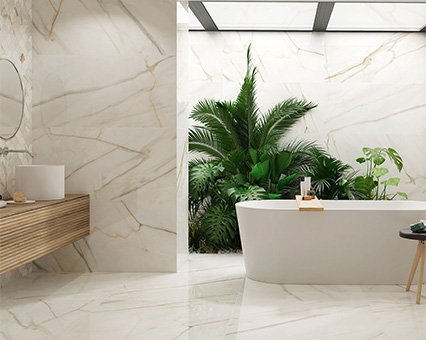
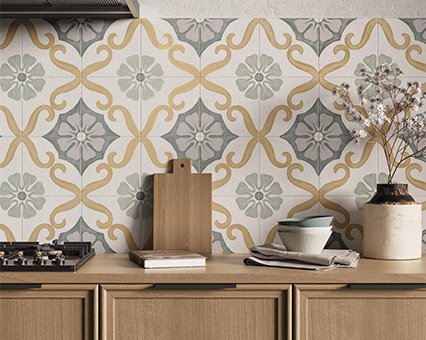
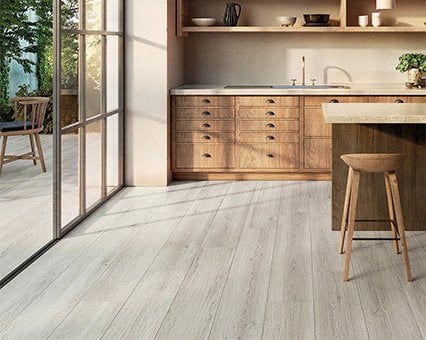
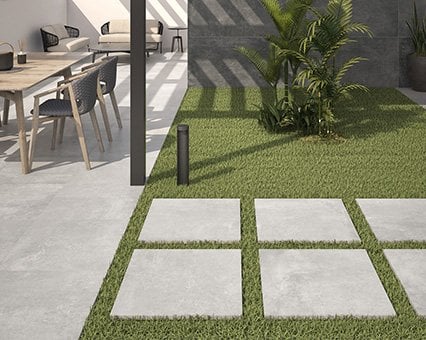
When it comes to the surfaces and the materials you use, something that is easy to wipe down and that doesn’t stain easily is a winner, particularly for a high-traffic bathroom like this one. Porcelain tiles are the best for this, as they’re super hard-wearing and water-resistant.
Finally, figure out a door-locking system. You don’t want one person in the bath and the other person walks in, so you should have locks on both doors but on the bathroom side, so whoever is in there can control who has access.
FAQs
Does a Jack and Jill bathroom add value to a home?
It can definitely add value to a home, particularly because it’s a practical upgrade over one en-suite or a family bathroom. However, it won’t add as much value as two single en-suites.
What's a typical size for a Jack and Jill bathroom?
Jack and Jill bathrooms should be sized similarly to a family bathroom, particularly because the two doorways mean you have less space for fixtures. As a minimum, we’d recommend they’re at least 8 to 10m².
Read more from us
May 21st 2015 | 4 min read | By Owen